Site Choreography for the Dixie Drive Bath
When you walk into a well-executed renovation, the woodwork should feel like a natural extension of its environment — perfectly proportioned, thoughtfully detailed, and seamlessly tied to the surrounding architecture.
That was our shared intention from day one on Dixie Drive.
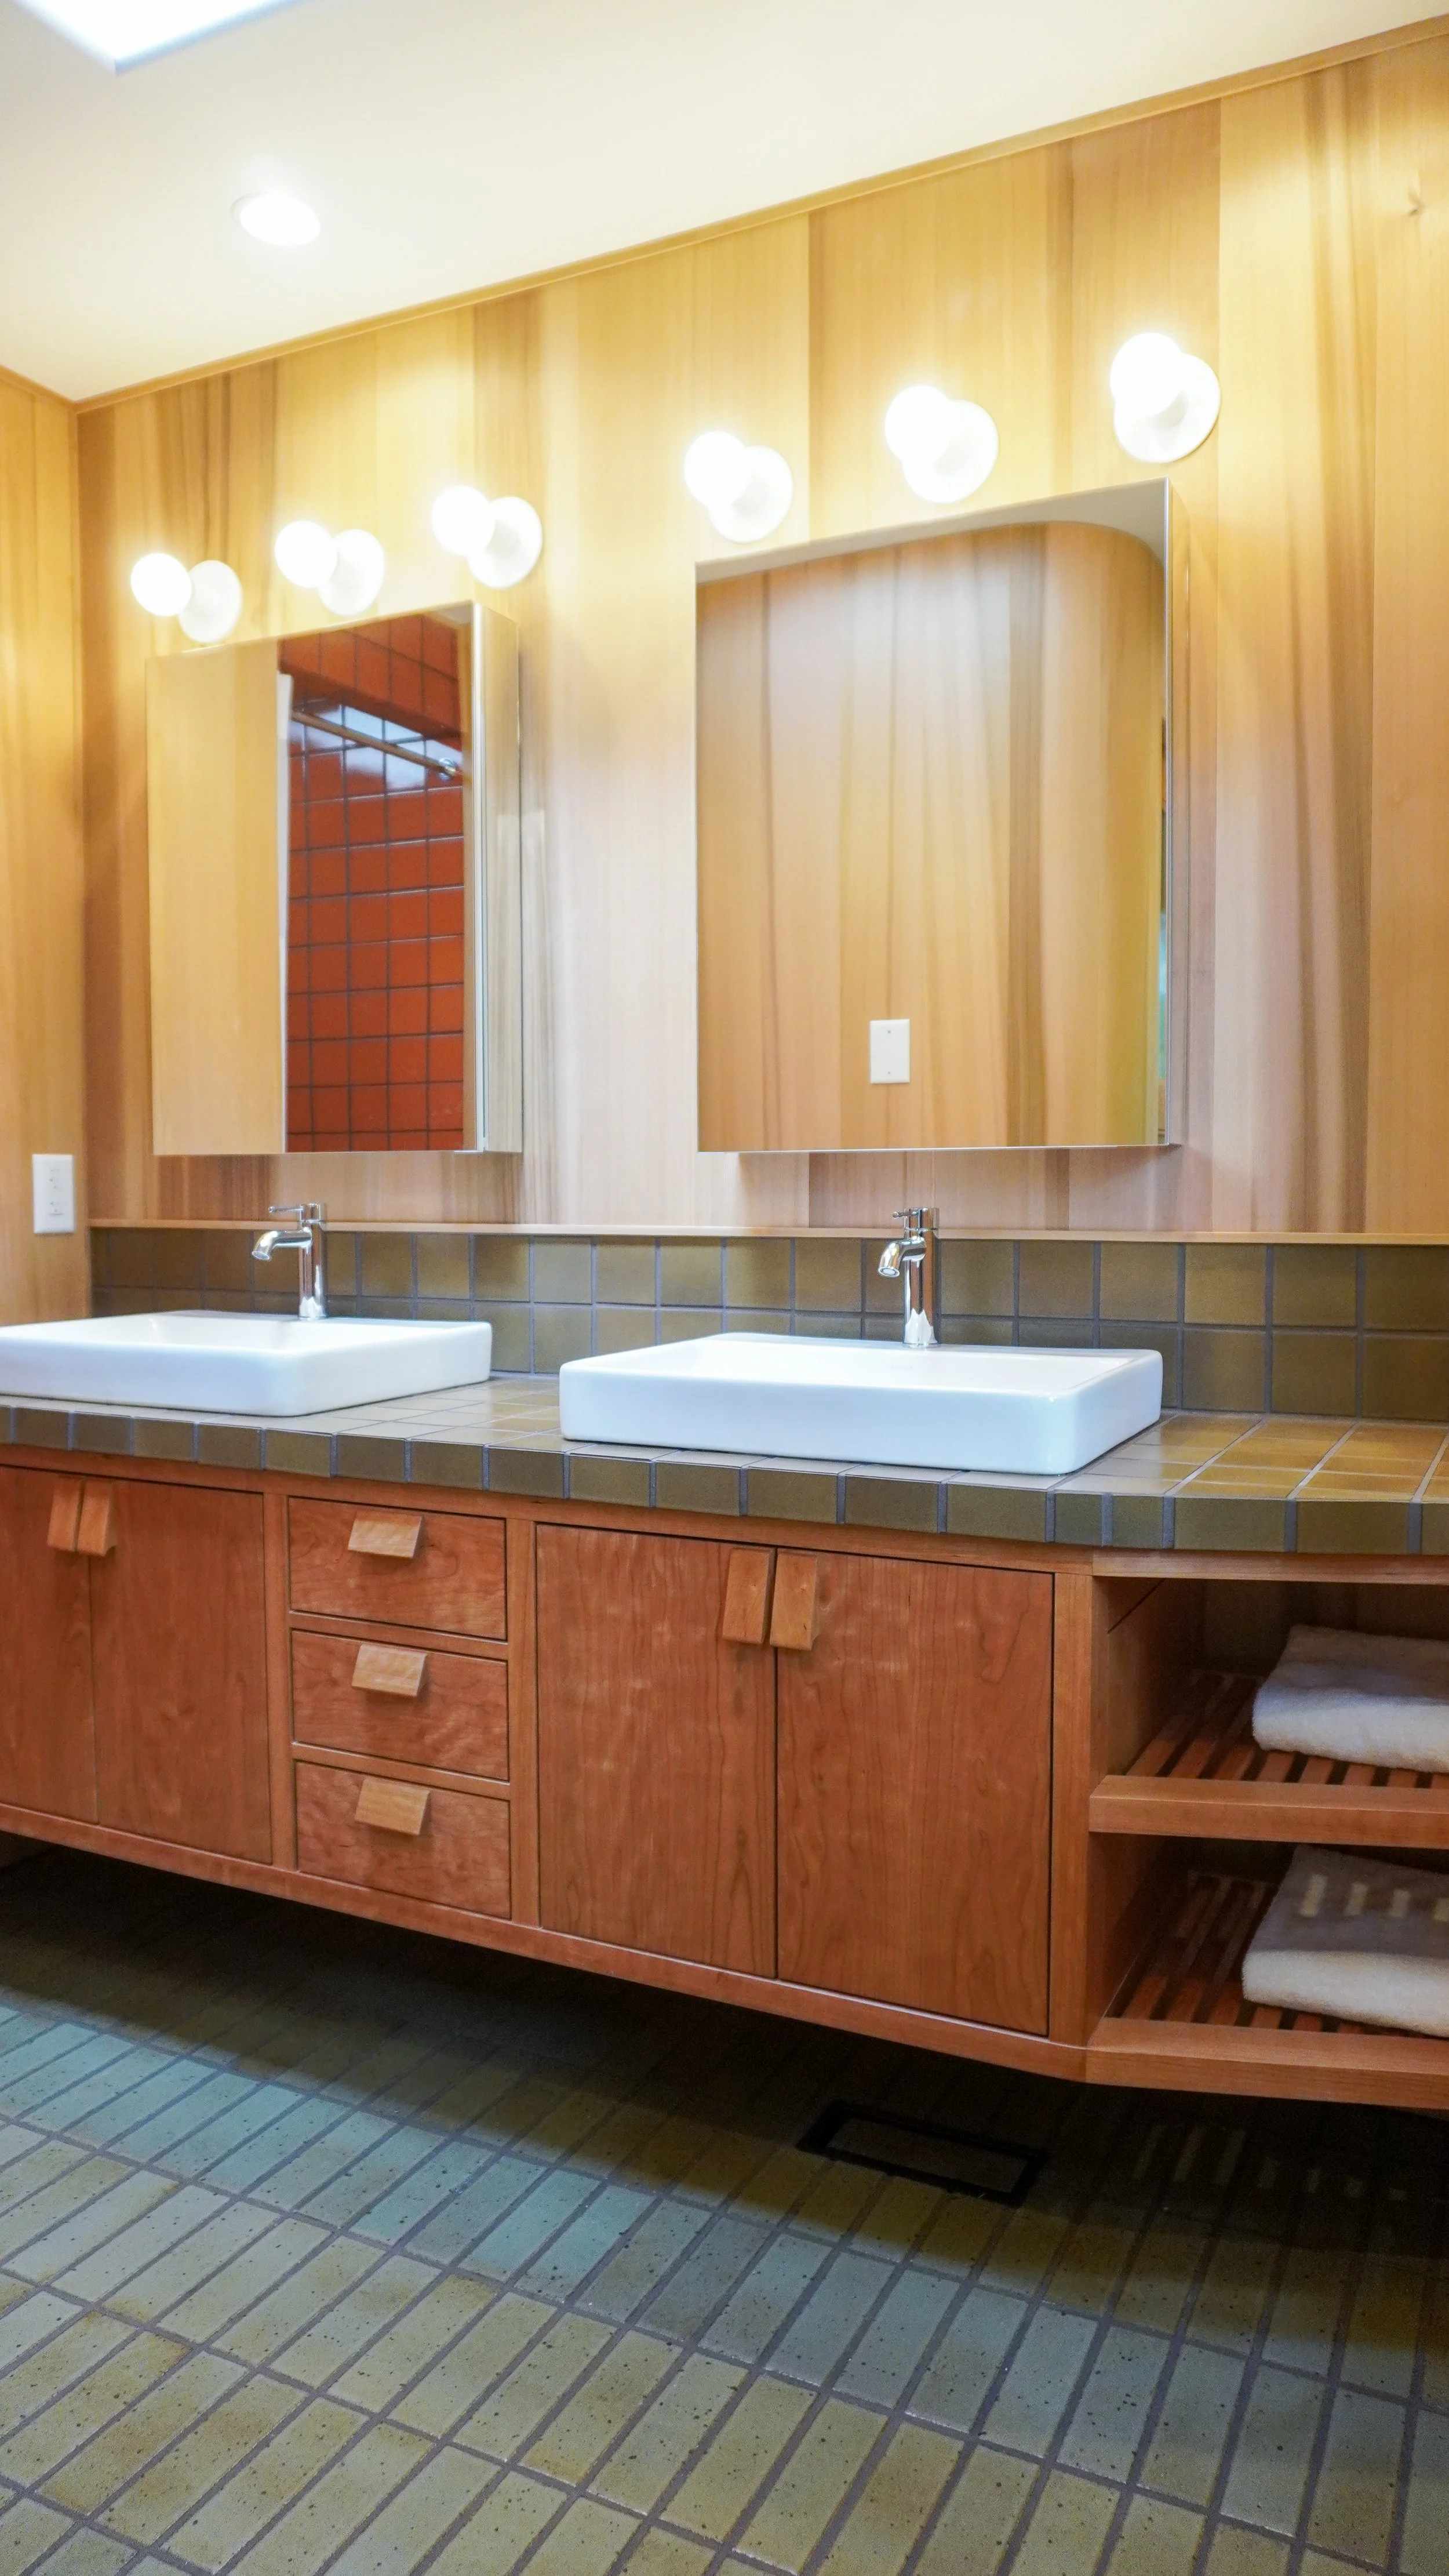
Located in Chapel Hill, this home is a genuine mid-century gem undergoing a comprehensive, architecturally sensitive renovation led by Christian Molina of studiox design + build. Christian is a visionary general contractor who brought an exceptionally clear aesthetic to the project. He wanted a craftsman to partner with — someone who could execute his design language of fluid sightlines, gentle curves, and intentional angles, while pushing the boundaries of the craft to elevate the details even further.
For the homeowner, the goal was balance. While the entire house was being updated with incredible taste, he wanted a few select showpieces — namely, the primary bathroom’s 100-inch floating cherry vanity and matching pocket door — to serve as distinctly custom, elevated anchors.
Photographs of finished spaces capture color and light, but they don’t always show the deep coordination required behind the scenes. This note is a look at the material selection, site math, and cross-trade choreography that brought the Dixie Drive bath together.
Material Intentionality
Every piece of furniture begins long before a blade touches rough lumber. In custom millwork, wood species and grain selection are your first and most decisive design choices.
Early in the design phase, Josh and I connected over a mutual appreciation for cherry — specifically, native black cherry featuring rippling curly figure. Cherry possesses a warmth that deepens with age, turning rich amber as sunlight hits it over the years. I didn’t want the cabinetry fronts to look like an arbitrary assortment of boards; I wanted visual harmony across the entire eight-foot span.
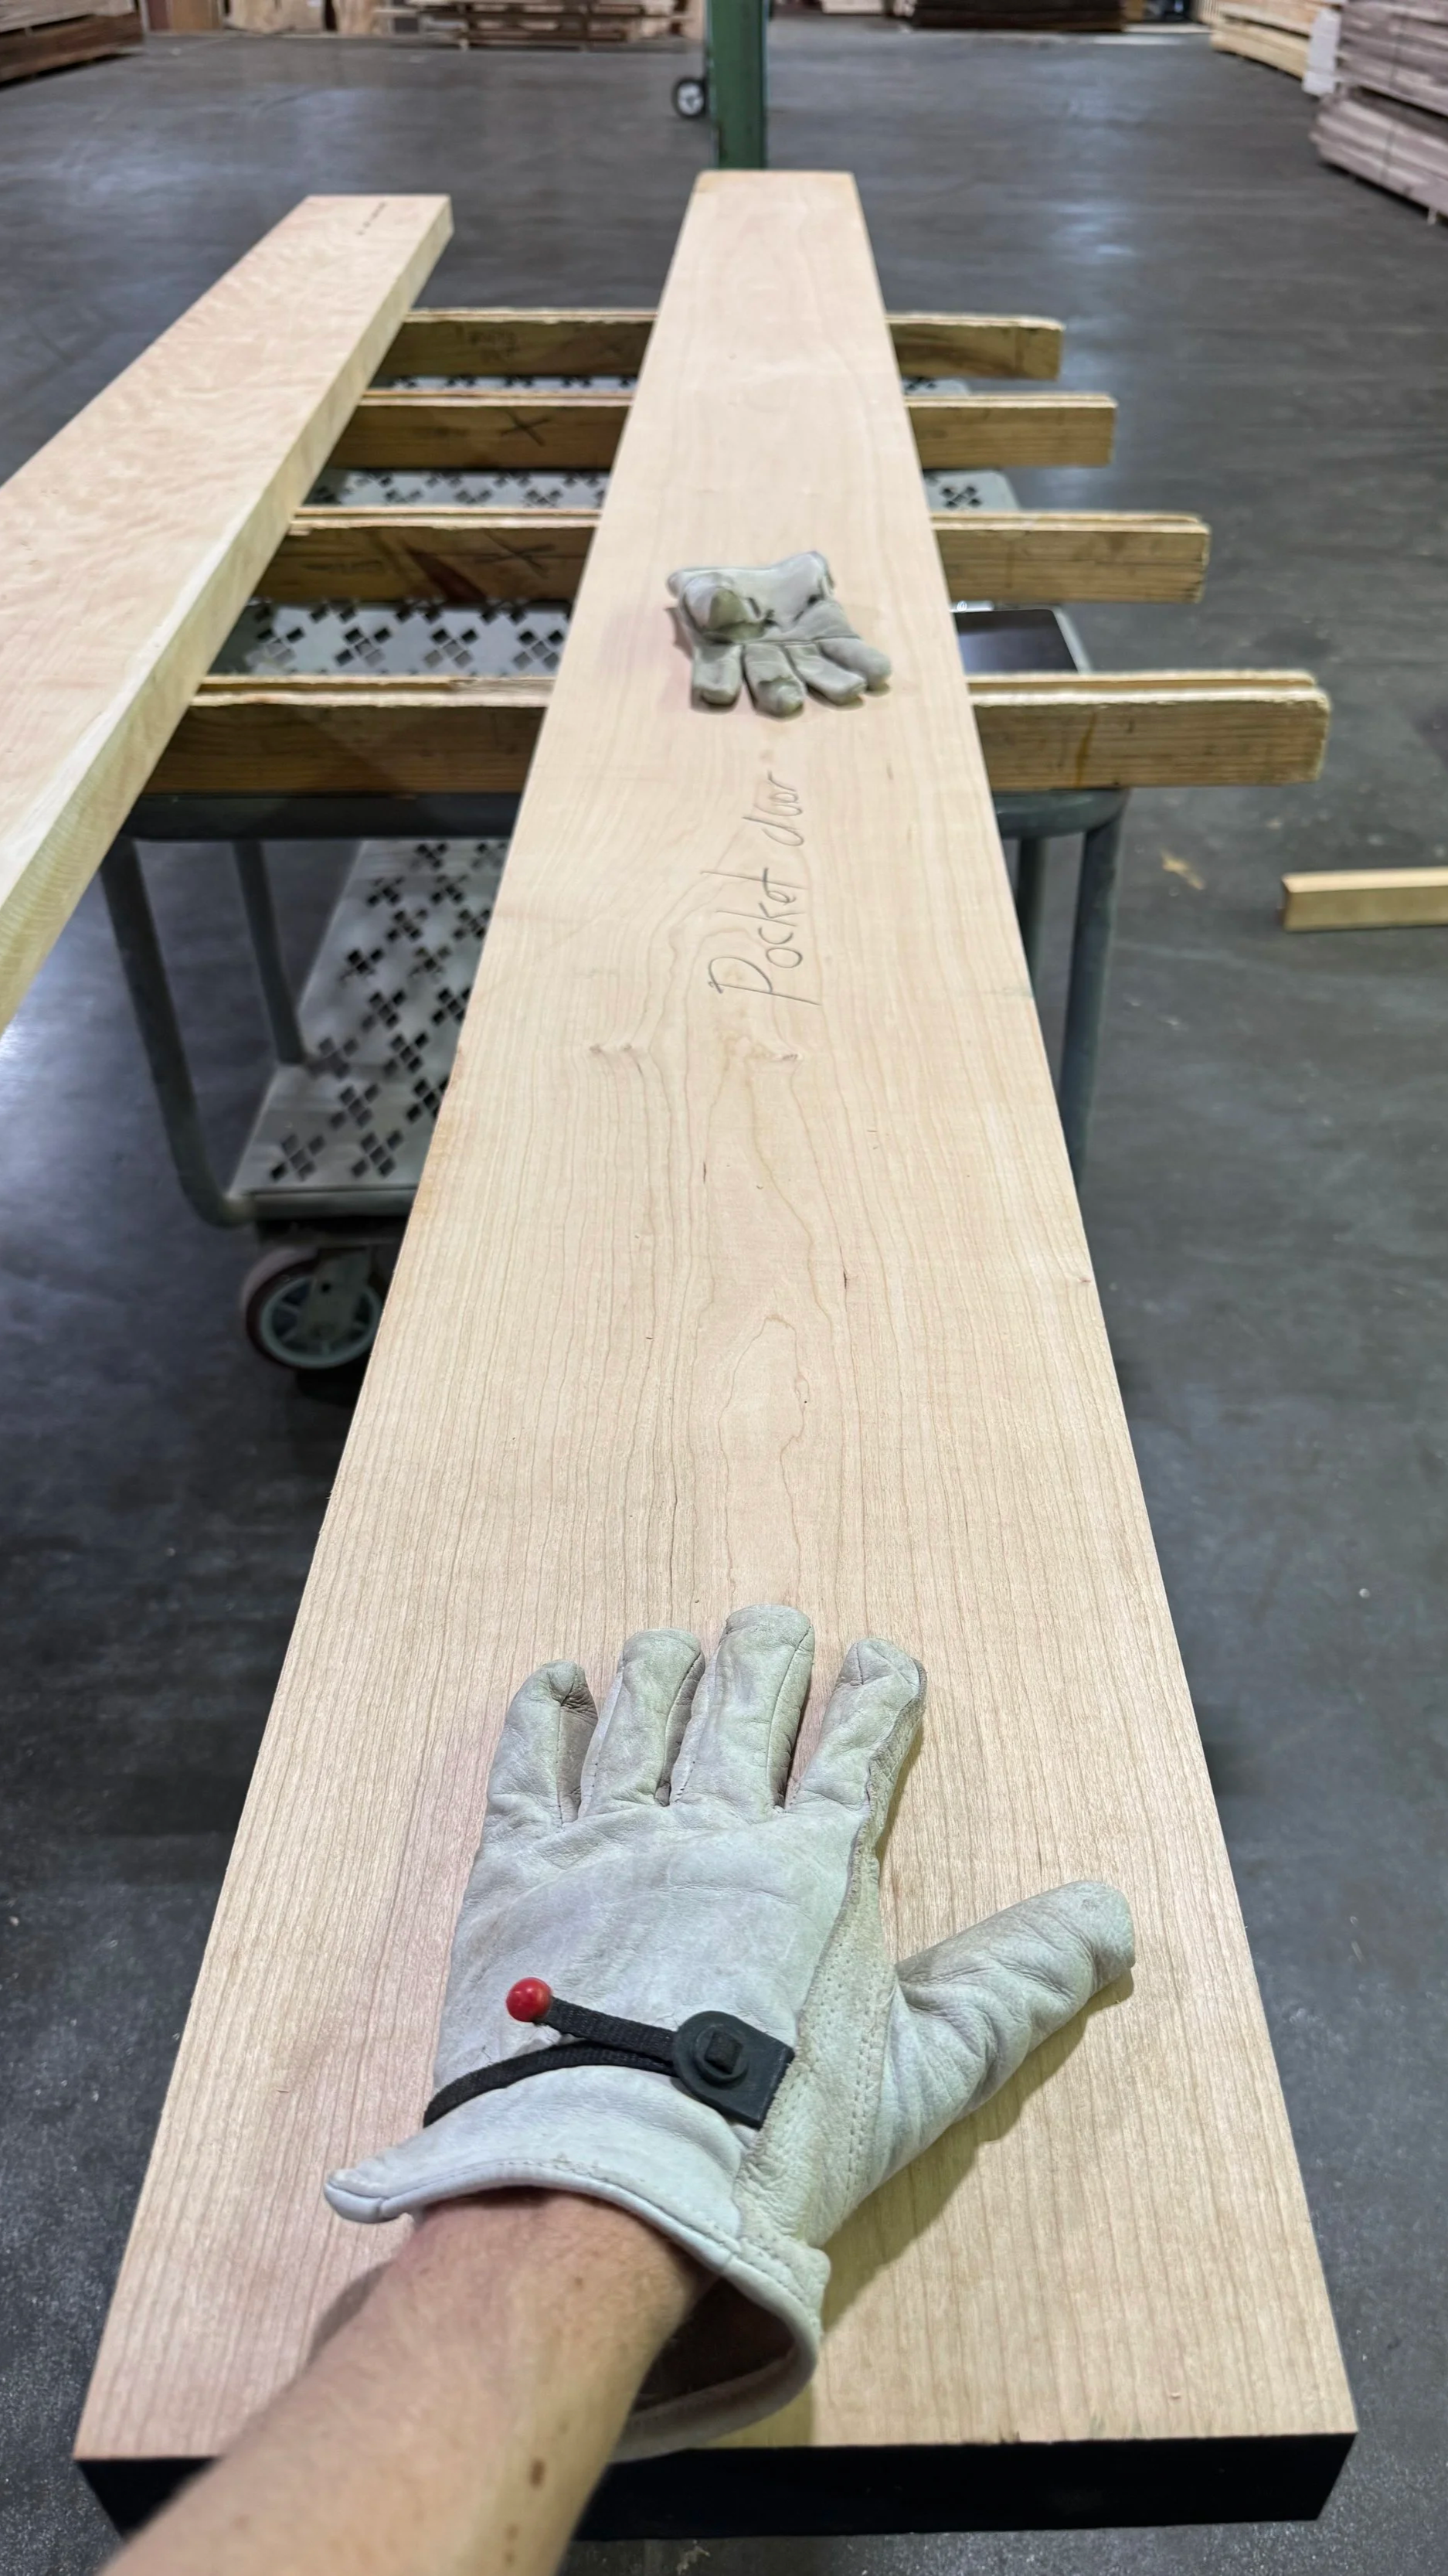
To achieve this, I sourced thick 8/4 stock and carefully resawed it in the shop to create a four-door book-matched sequence across the vanity face. By splitting a single thick board down the center and opening it like the pages of a book, the grain pattern and chatoyance mirror each other seamlessly across the cabinet front.
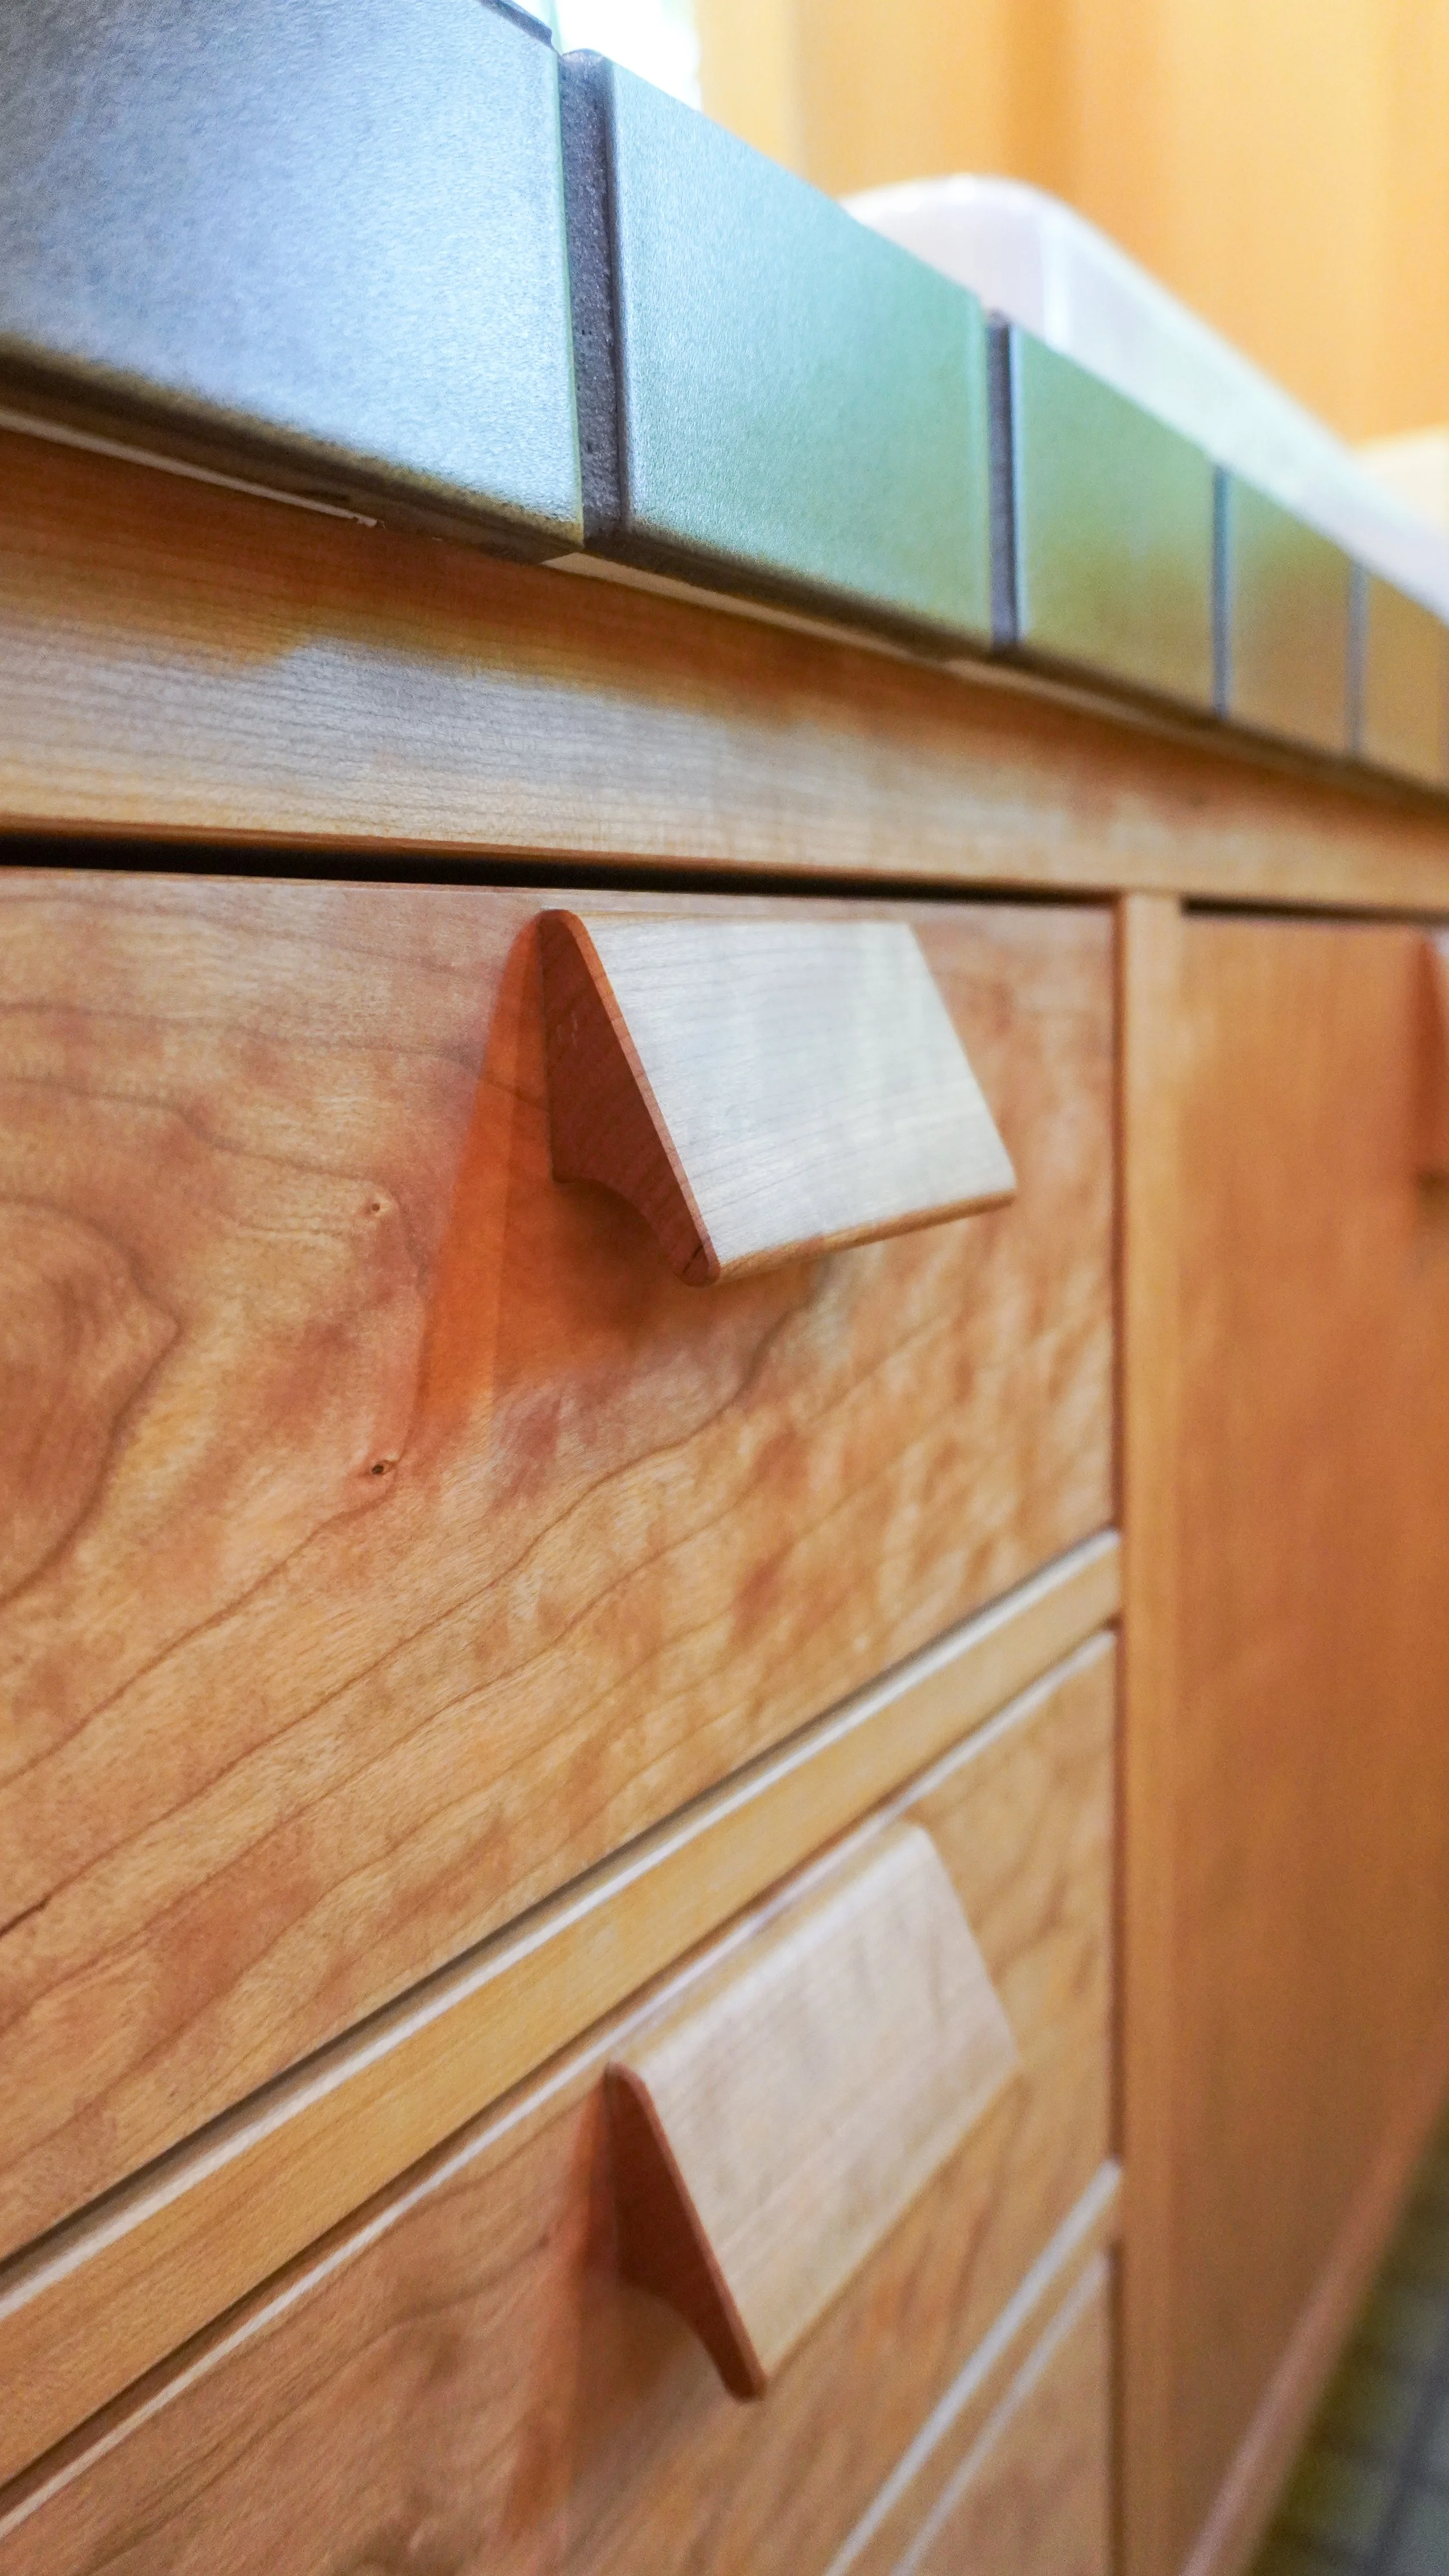
That same discipline carried into the door and drawer pulls. Inspired by the sculptural, organic hardware of French designer Pierre Chapo, I hand-carved individual wooden pulls from matching cherry offcuts. This creates balanced symmetry where the doors meet. Pulling open the center drawers reveals solid maple drawer boxes joined with through dovetails.
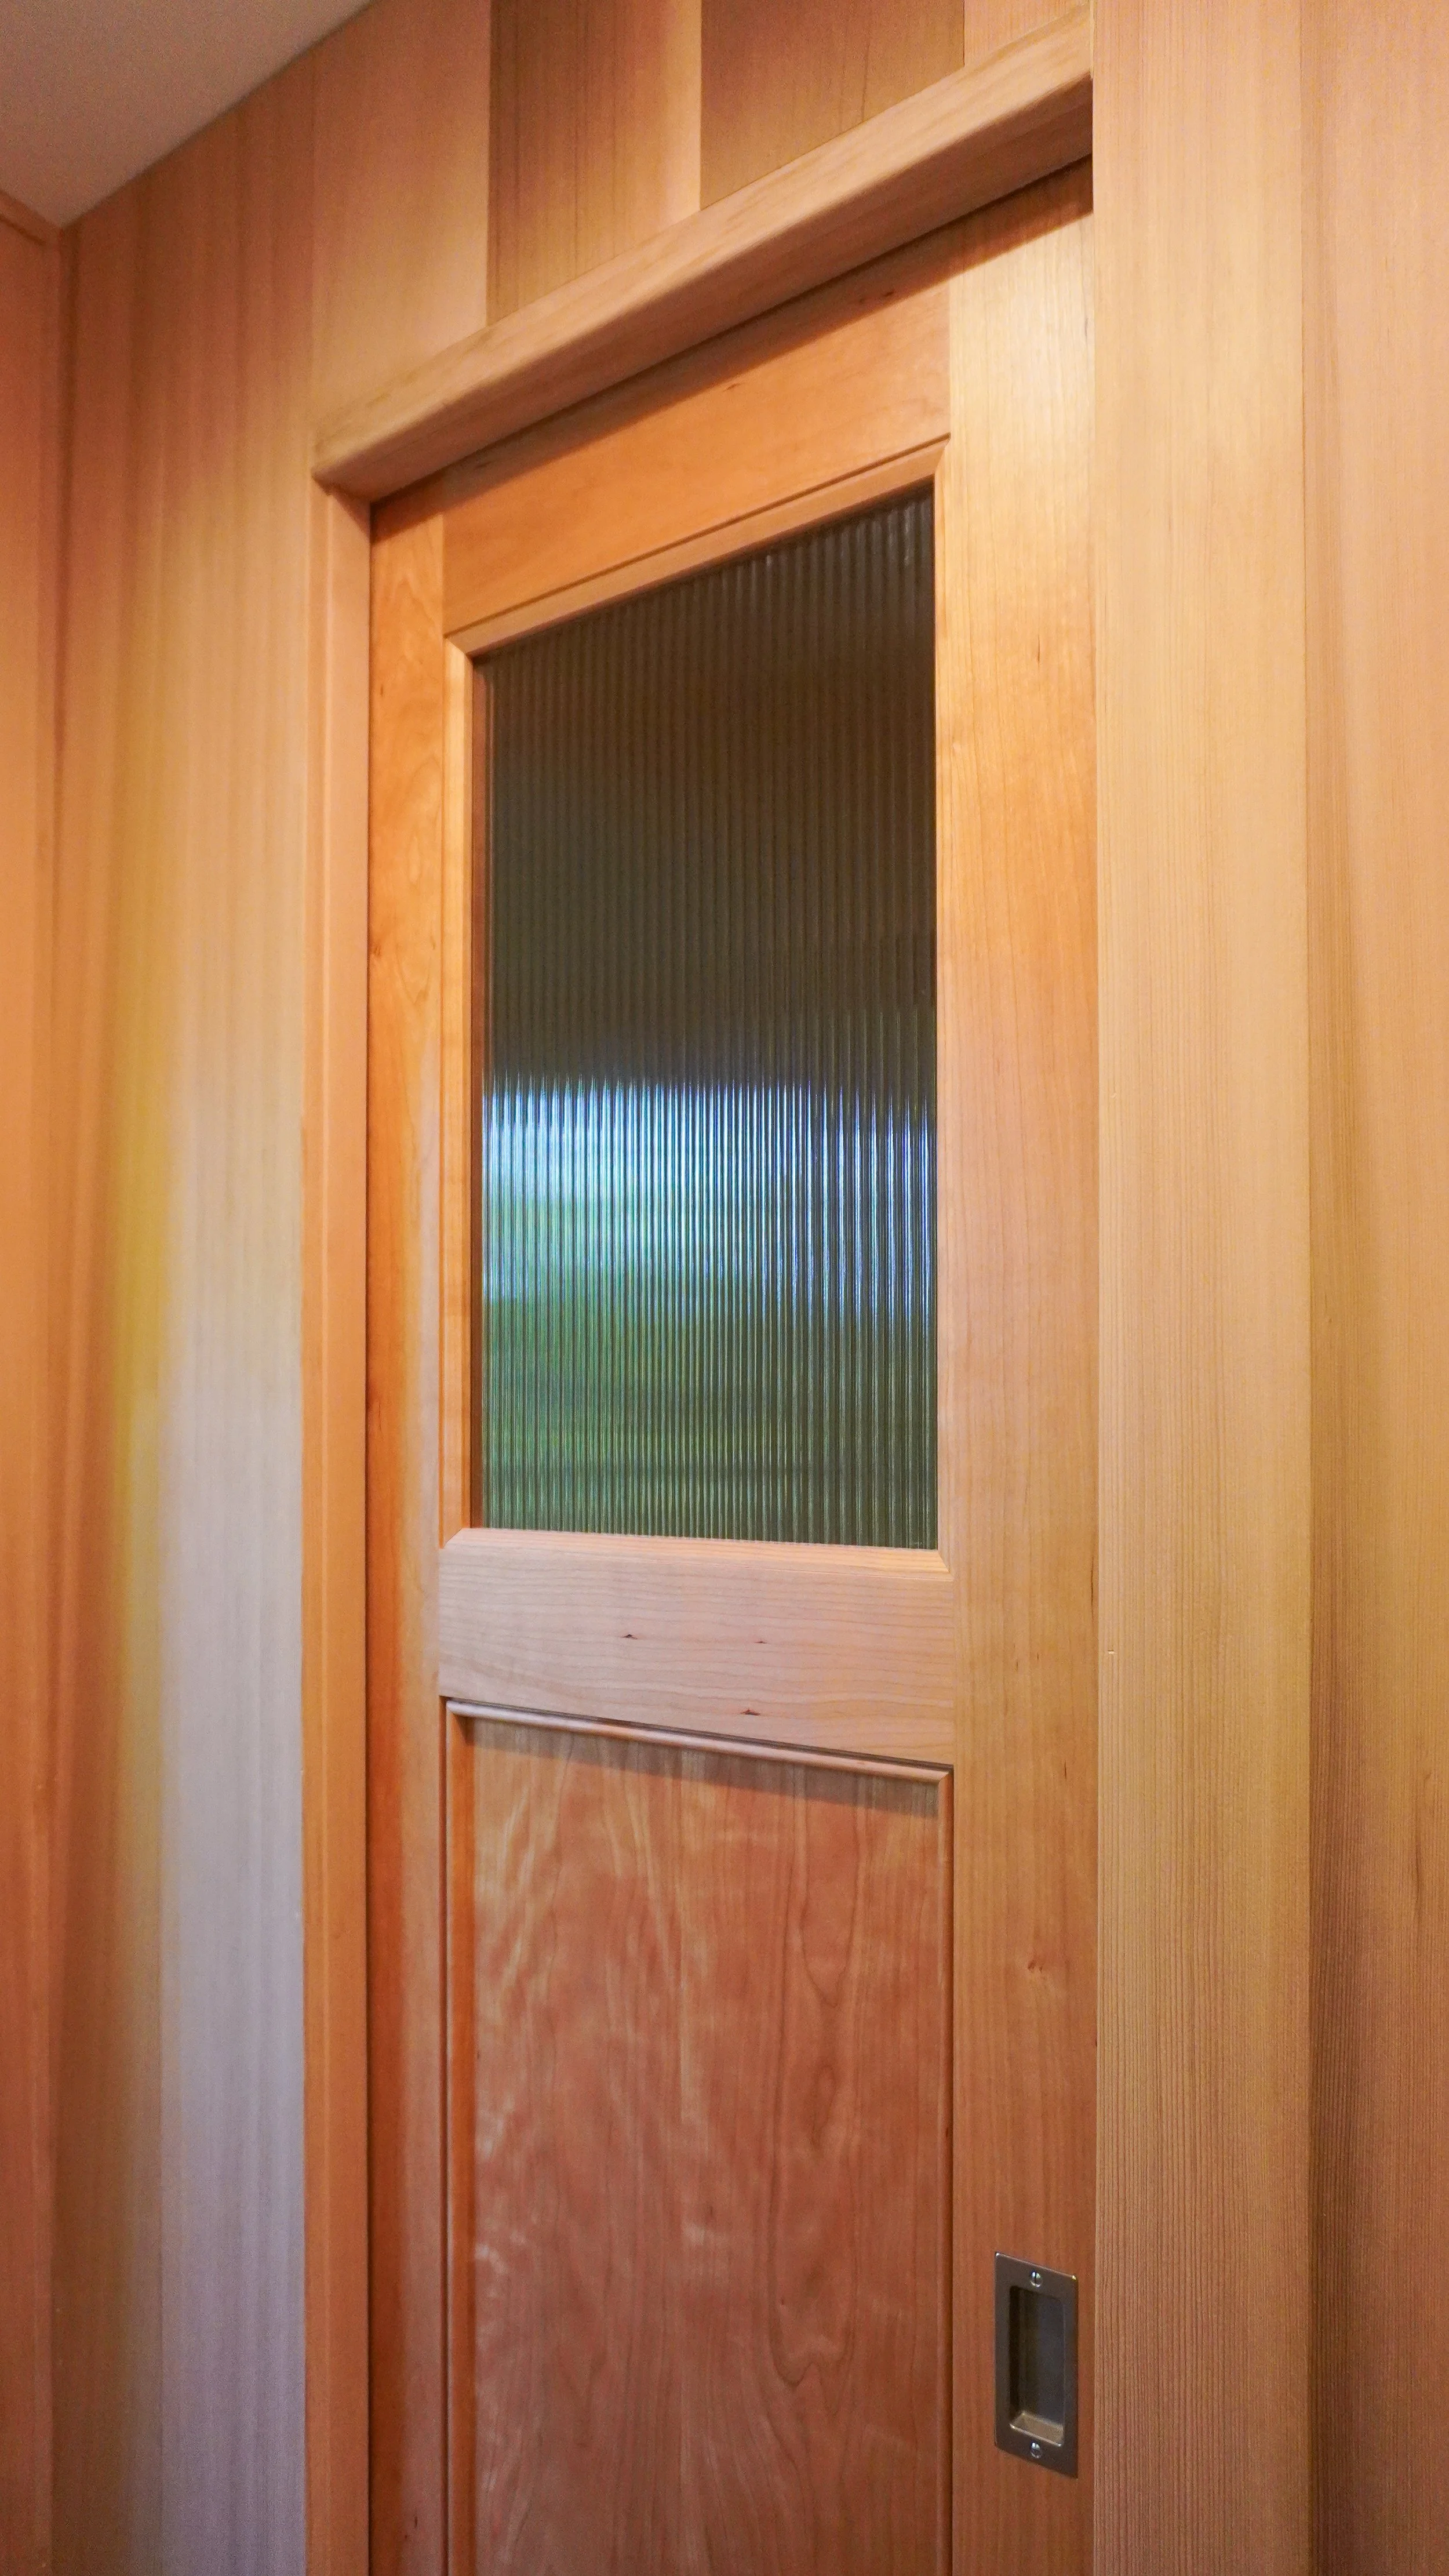
For the adjoining 24-inch pocket door, material continuity was equally considered. I milled all of the stiles and rails for the door frame from a single massive cherry timber. Every frame component shared the exact same character. I even preserved the cutoff strips to create the custom sticking profiles that hold the glass and lower wood panel, ensuring the color and tone matched identically across every reveal.
Site Math & Cross-Trade Choreography
Inside the woodshop, work happens on flat cast-iron machine beds where we measure in 64ths of an inch. But a jobsite is an evolving, living ecosystem where multiple trades work in parallel — and, of course, nothing is ever plumb or square in an old home. Making a massive floating vanity look effortless requires obsessive communication with the general contractor.
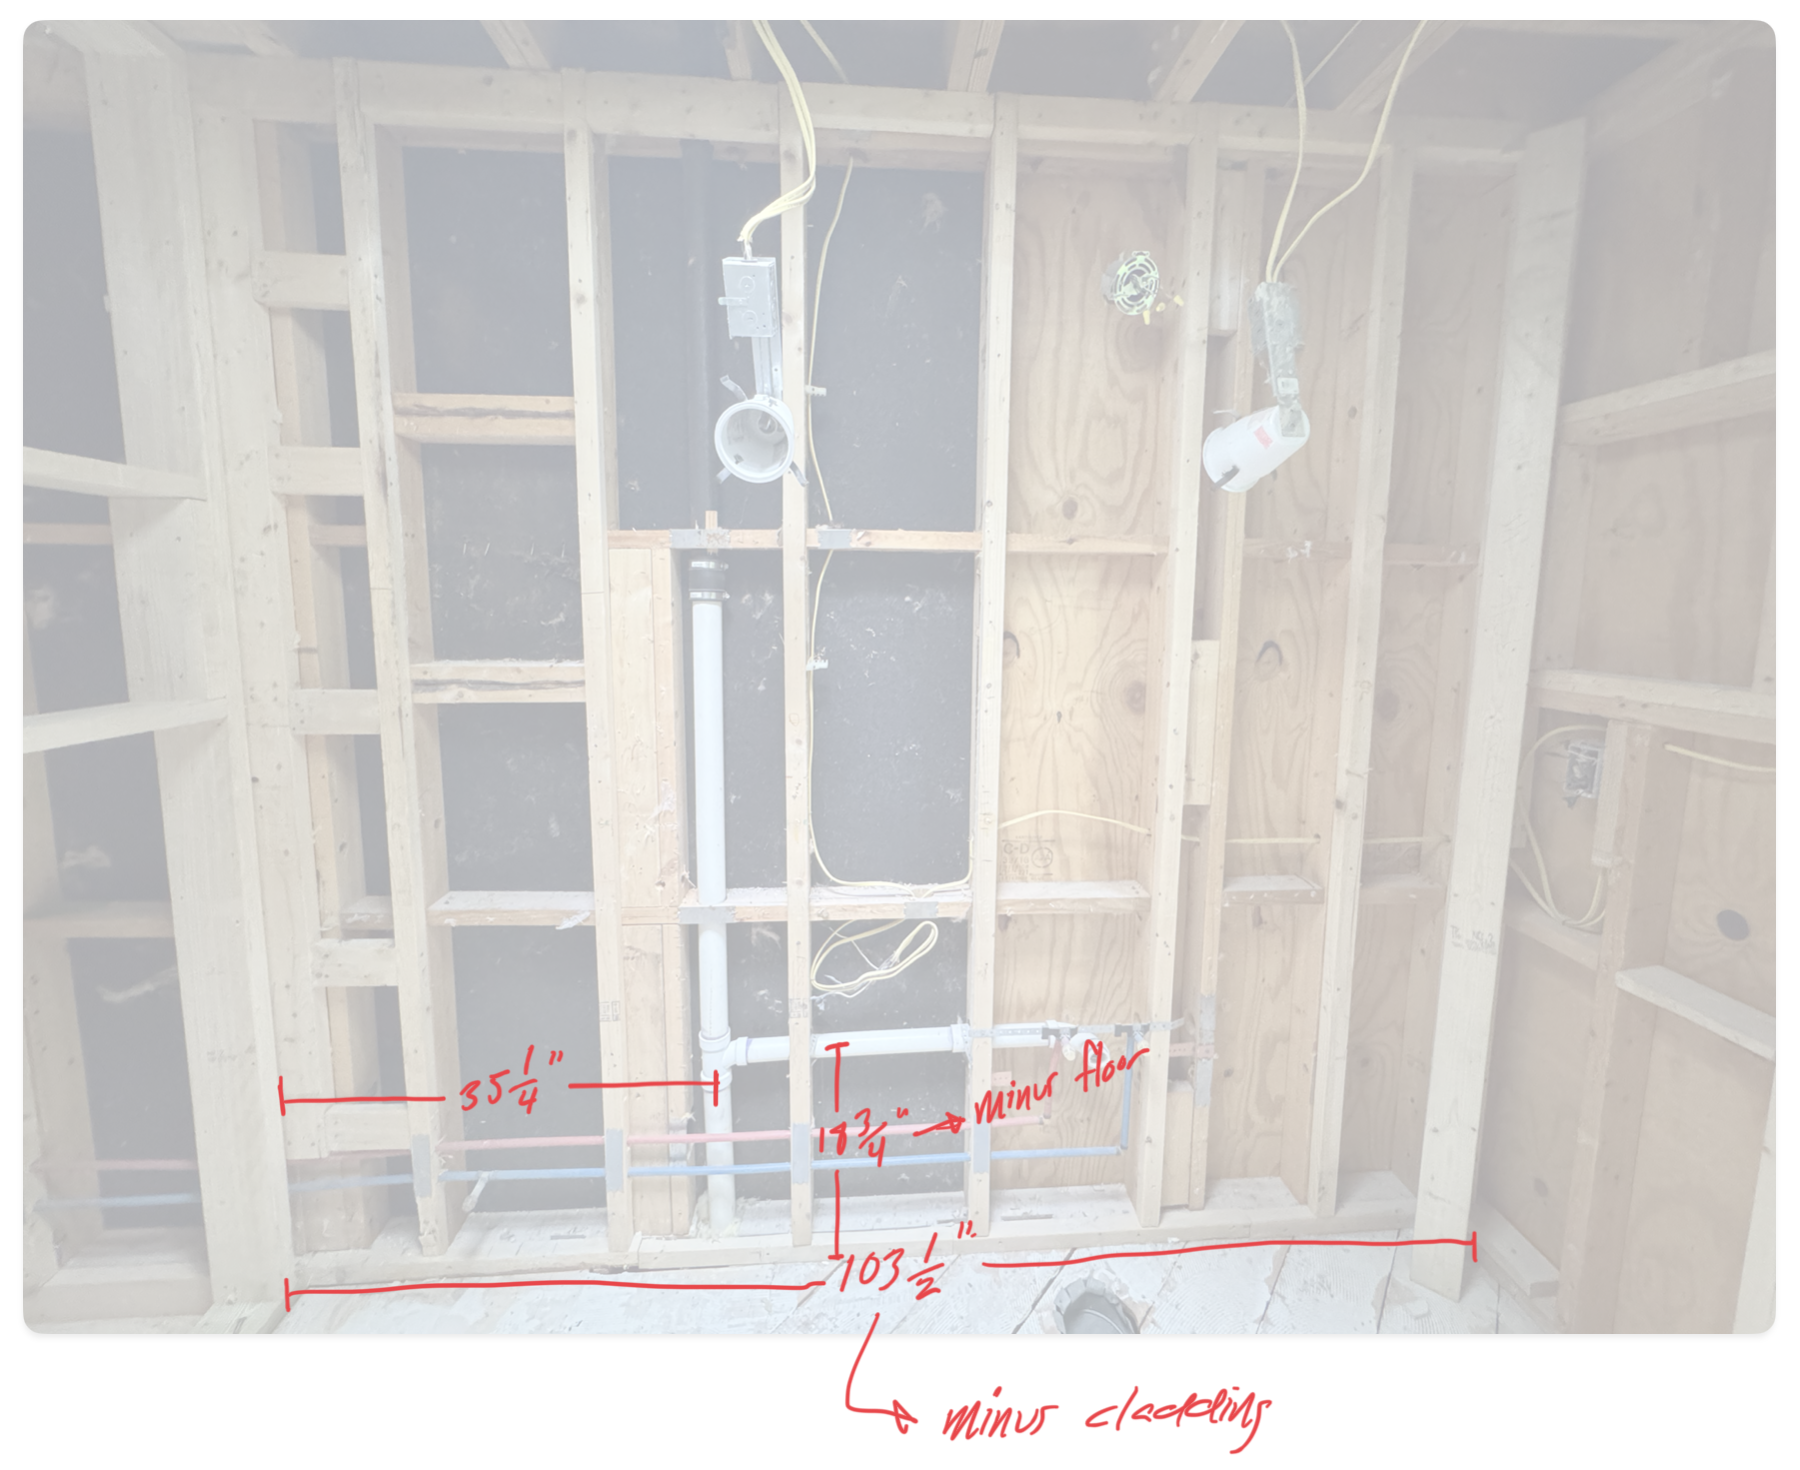
Christian and I worked in lockstep from the framing phase forward. Because this vanity floats clean off the floor and terminates in an angled transition, our finished elevations had to account for layered materials that didn’t exist yet:
The Floor Build-Up: Subfloor, in-floor radiant heating, mortar, and thick floor tile.
The Wall Build-Up: Framing, plywood backing, and straight-grain cedar paneling.
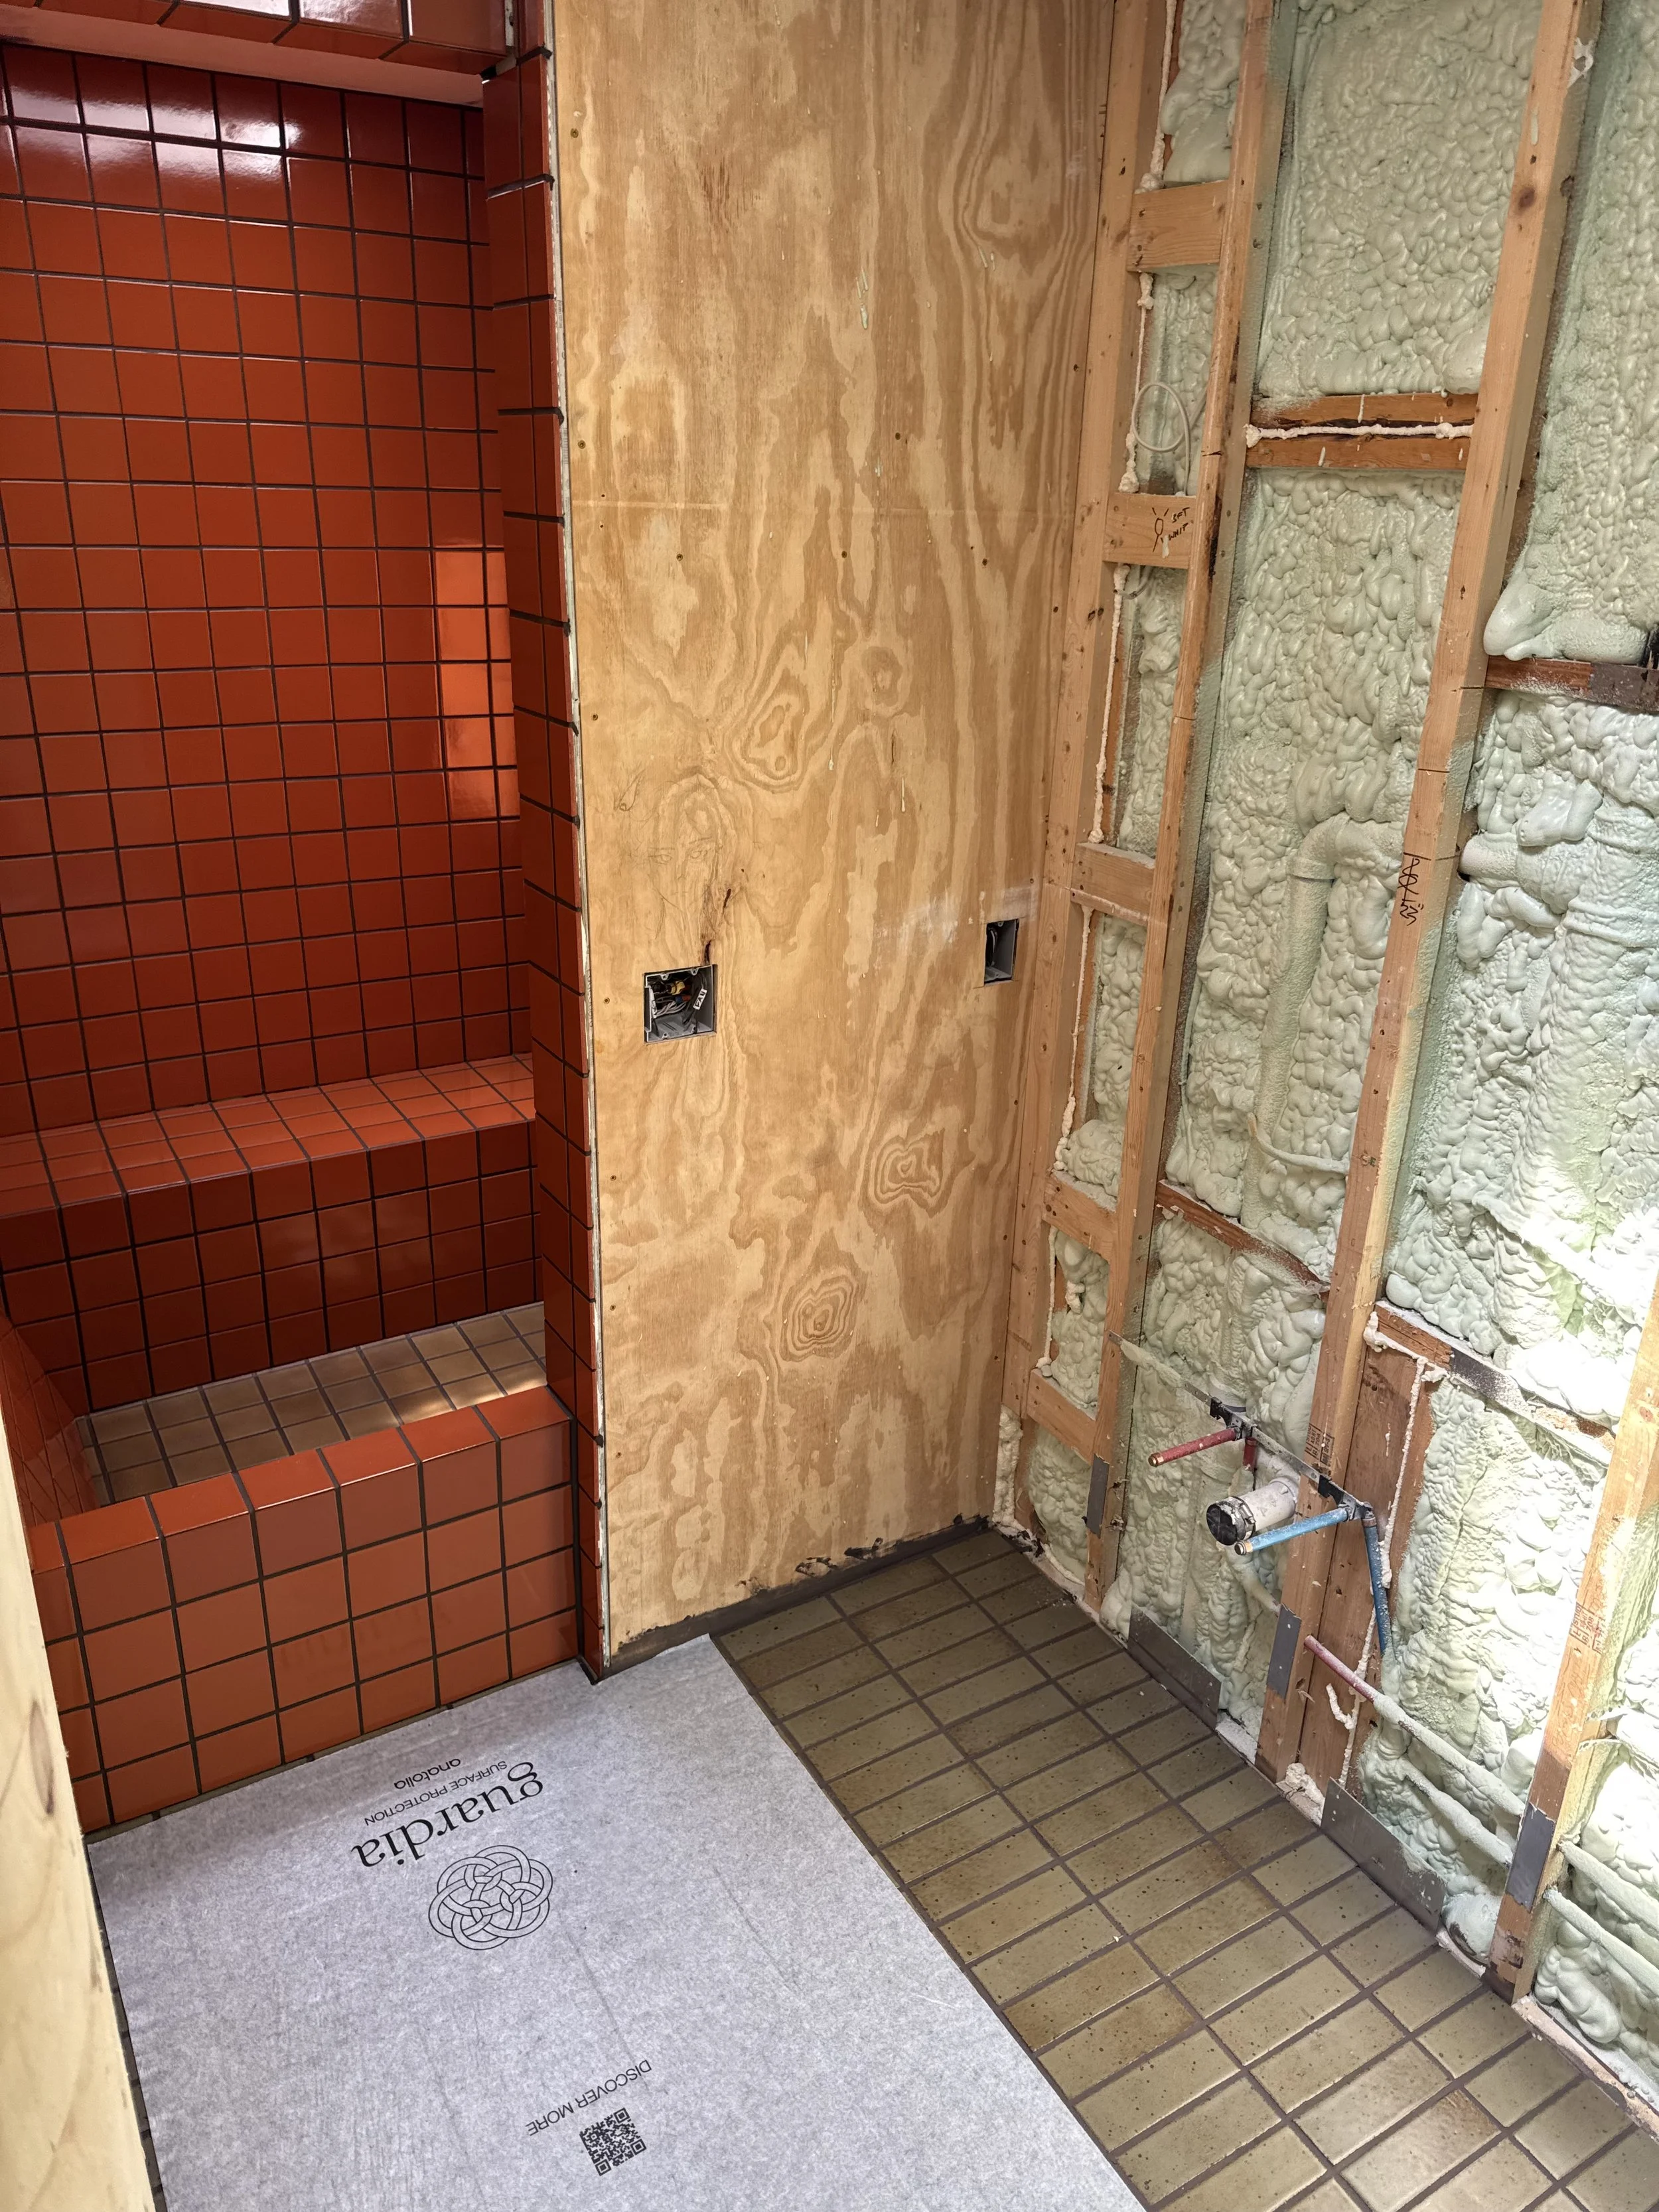
A second round of measurements were taken after the final floors and plumbing were installed, prior to final cladding going up.
One of the primary puzzles was the sink elevation. The client wanted vessel basins, which sit on top of the counter rather than dropping in. Standard comfortable counter rim height is 36 inches off the finished floor. To hit that exact ergonomic target, we had to reverse-engineer our cabinetry heights downward: 36 inches minus the height of the Kohler basins, thick countertop tile, thinset bed, and cement backer board. That gave us our exact structural cutoff line for the wooden carcass.
Structural rigidity was equally non-negotiable. A floating 100-inch cabinet loaded with solid hardwood, tile, and plumbing cannot deflect or the grout lines in the tiled counter will crack over time. We anchored the main load onto a heavy solid wood ledger bolted directly to wall studs, supplemented by concealed structural iron brackets tied back into the wall framing. The result is a rock-solid cantilever that will never sag under weight.
Next to the vanity, the custom pocket door required similar precision. Christian and I coordinated the rough framing to house an Eclisse pocket door system. Dialing in the track, plumb stops, and cedar wall jambs ensured that the door glides with a feather-light push and settles completely flush when tucked away.
Curing Hardwax Oil with LED Light
Bathrooms present a unique finishing dilemma: the wood needs uncompromising moisture and stain protection, but drowning cherry in a thick, plastic-like polyurethane film destroys the raw, natural texture that makes timber so appealing to the hand and eye.
For this project, I turned to the Osmo LED Smart Oil system. It delivers hardwax-oil penetration with immediate, controlled curing via high-intensity LED light. During the build, I put together a short video for the client detailing the finishing schedule:
First Coat: The oil is applied by hand and buffed thoroughly into the raw cherry, illuminating the curly figure and natural depth without artificial staining.
Instant Photopolymerization: Passing a high-intensity handheld LED light over the surface cures the oil instantly at a molecular level, locking the finish into the grain.
De-Nibbing: The cured surface is gently scuffed with a maroon Scotch-Brite pad to level the grain and establish a mechanical tooth for subsequent coats.
Second Coat: A second thin coat is buffed across the face and instantly cured under the LED light.
Final Hand-Rub: Once cured, the entire piece receives a gentle pass with ultra-fine (0000) steel wool, leaving behind a silky hand-feel.
Joinery Details & Final Installation
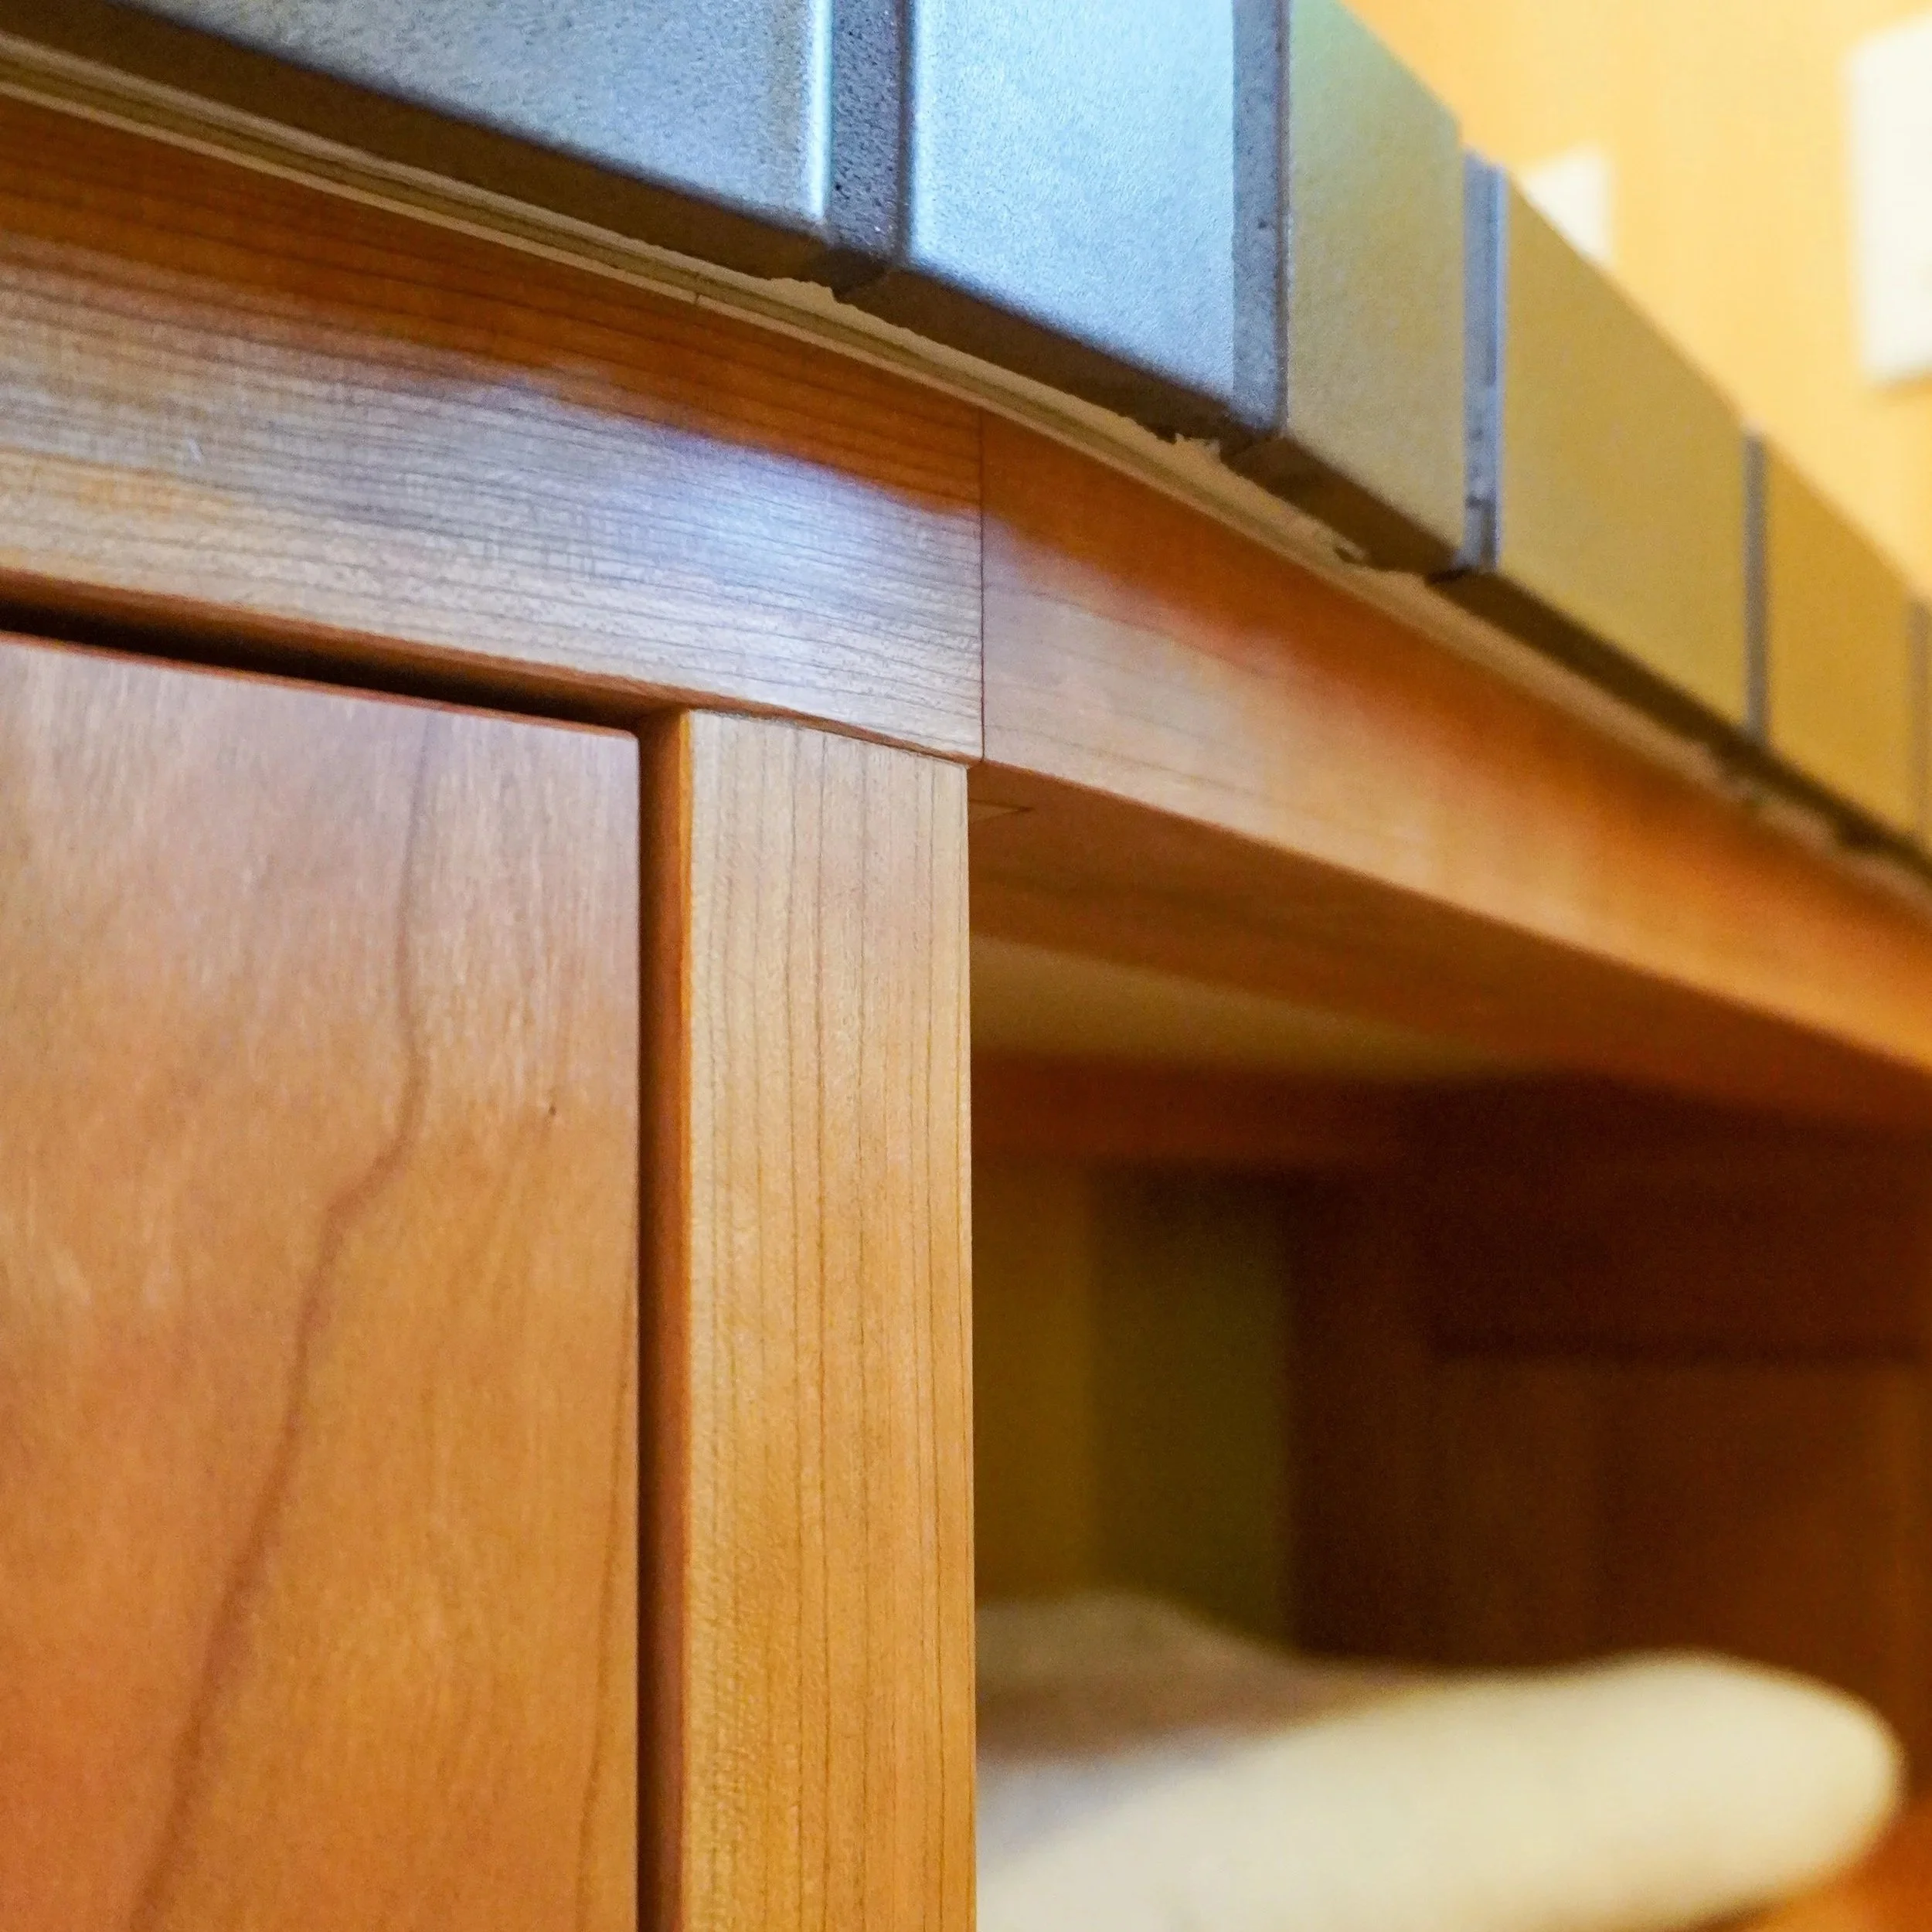
As the individual elements converged, subtle details tied the room together.
On the right end of the vanity, instead of closing the run with another boxy cabinet, we built an open, angled slatted towel rack. The angle matches the kitchen island counter elsewhere in the house, softening the visual transition as you walk around the corner while ensuring bath towels stay ventilated and dry. Where the main cabinet box meets the slatted shelf, a continuous hand-shaped radius sweeps smoothly around the corner, continuing up into the curved profile of the tiled deck.
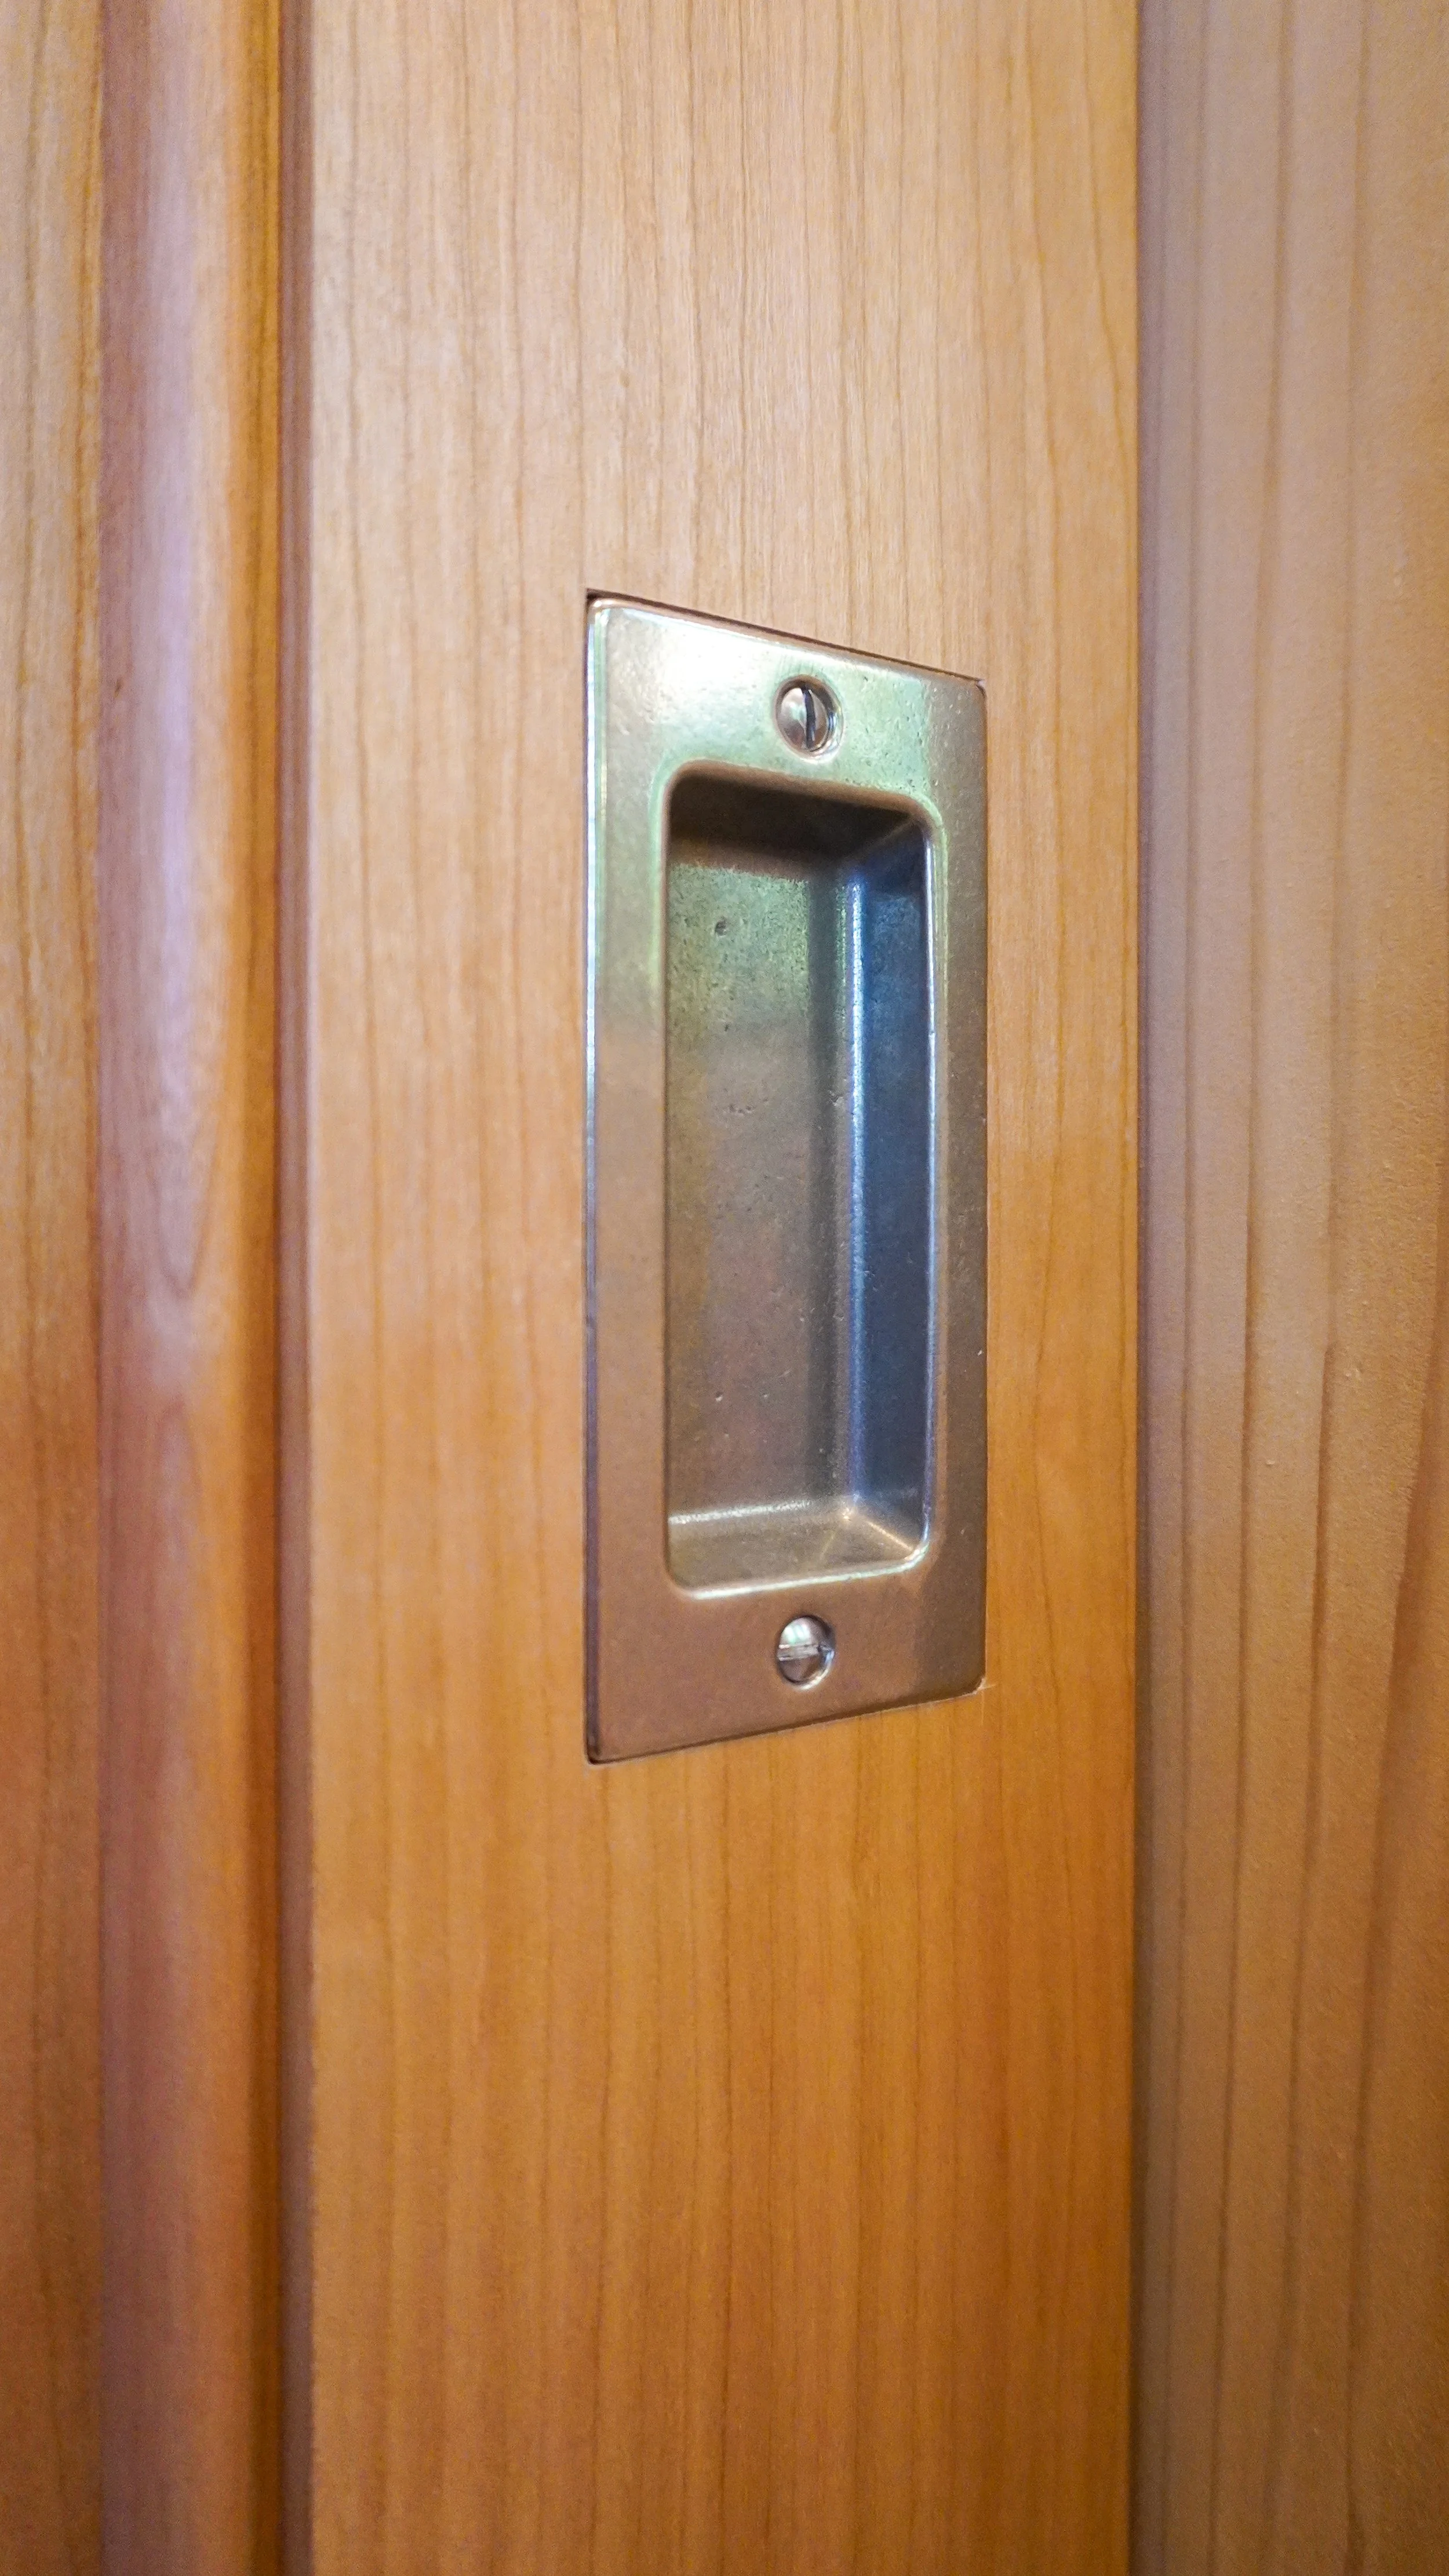
For the pocket door, we installed a tempered reeded glass panel, which provides visual privacy for the lavatory while allowing daylight to filter through the room. The finishing touch was the hardware: solid cast-bronze flush and edge pulls by Rocky Mountain Hardware in a White Bronze Light finish, sourced locally through R Jacobs Fine Plumbing & Hardware in Raleigh. Mortising cool, substantial bronze directly into warm, smooth cherry provided the exact tactile experience the client loved.
Studio Reflections
In a world filled with flat-packed cabinetry and hollow doors, building custom architectural woodwork remains an intensely deliberate craft. A project like Dixie Drive reminds me why dialing in the details — hand-selecting boards, resawing for grain continuity, obsessing over site tolerances, and collaborating with top-tier trades — is what it takes to do work that is cherished for generations.
Special thanks to the client for trusting my shop to build pieces that will be a backdrop to daily life for decades to come, and to Christian Molina at studiox design + build for exemplary on-site vision and execution.
If you are planning an architectural build, curious about cantilever cabinetry engineering, or have questions about shop-cured LED oil finishes, feel free to reach out.
See the full gallery in the portfolio.